Interior project
Here, you will learn what goes into an interior design project. There are many elements involved, and each one is truly important.
We will begin by discussing your needs, then draft the functional layout and utility plans, present the design concept, select materials and colors, and finally choose the complete furnishings.
We will prepare a cost estimate—essentially a shopping list and a breakdown of the services to be performed.
We have several weeks of intensive collaboration ahead of us, so we want to show you how the process unfolds. Below, you will find descriptions of each stage.
01
Preparation
- We will send you a questionnaire (brief) to help us thoroughly analyze your needs.
- We will invite you to a meeting so we can get to know each other better and prepare a precise design plan. We will discuss your lifestyle habits, your requirements for the new interior, what well-being means to you, and the atmosphere you wish to create. We will also discuss budget considerations.
- We will assess the condition of the premises, examining the flooring, walls, and utility systems. We will identify areas that may require extra attention to avoid surprises during later stages.
- We will carry out a site survey - taking precise measurements of the space - or, if the property has not yet been handed over, we will begin working based on the documentation provided.
02
Functional layouts
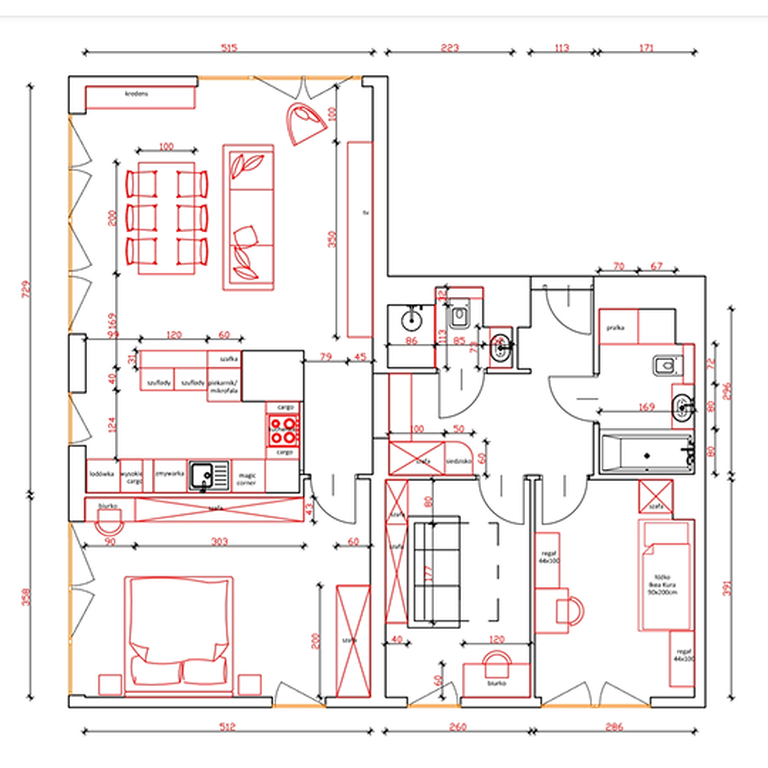
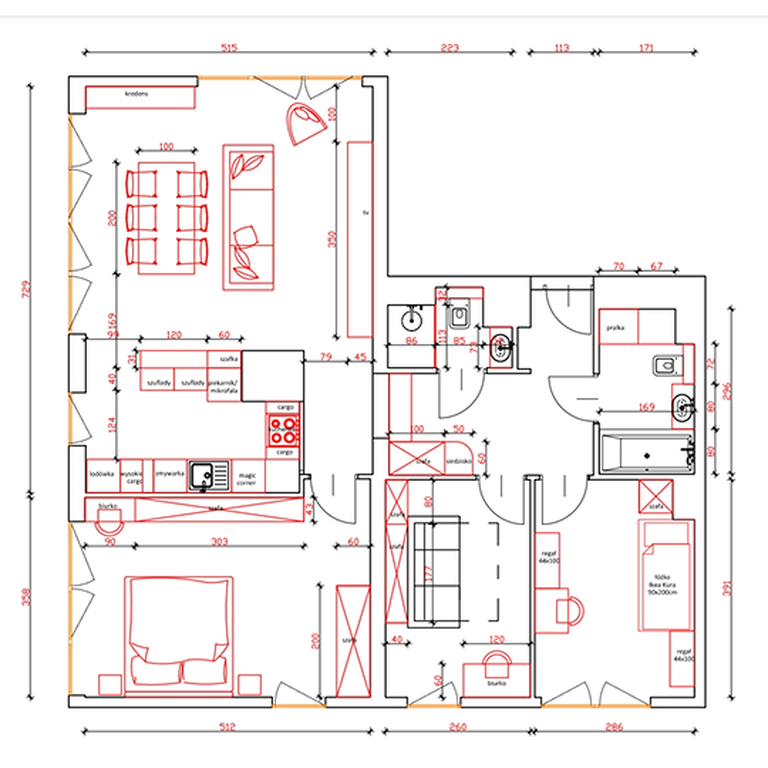
Shortly after the initial meeting, you will receive proposals for the functional layout of the rooms. You will have time to consider the optimal solutions. We will then make any necessary adjustments and finalize the layout that will serve as the foundation for the design concept.
At this stage, we will map out the electrical, plumbing, heating, and air conditioning systems.
03
Valuation of construction works
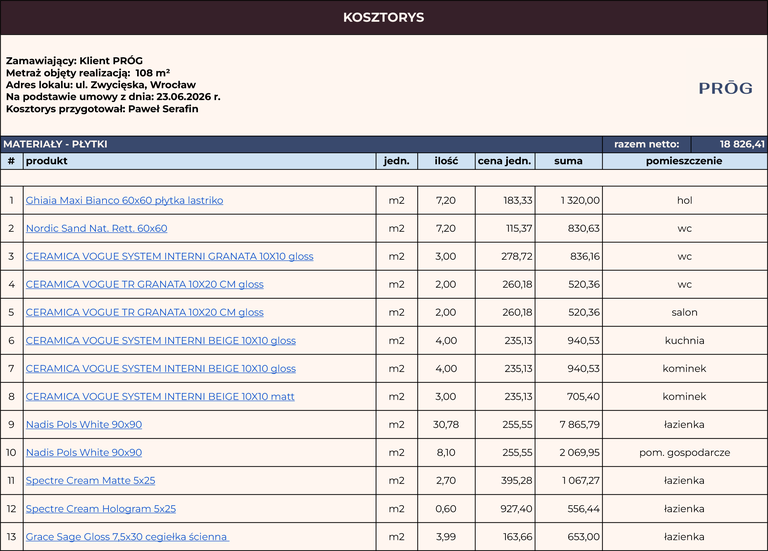
At this stage, we will present an initial, precise cost estimate for the work required to implement the functional layout design—that is, to tailor the interior to your needs.
The cost estimate is transparent and includes unit prices for materials and services.
04
3D renders and materials
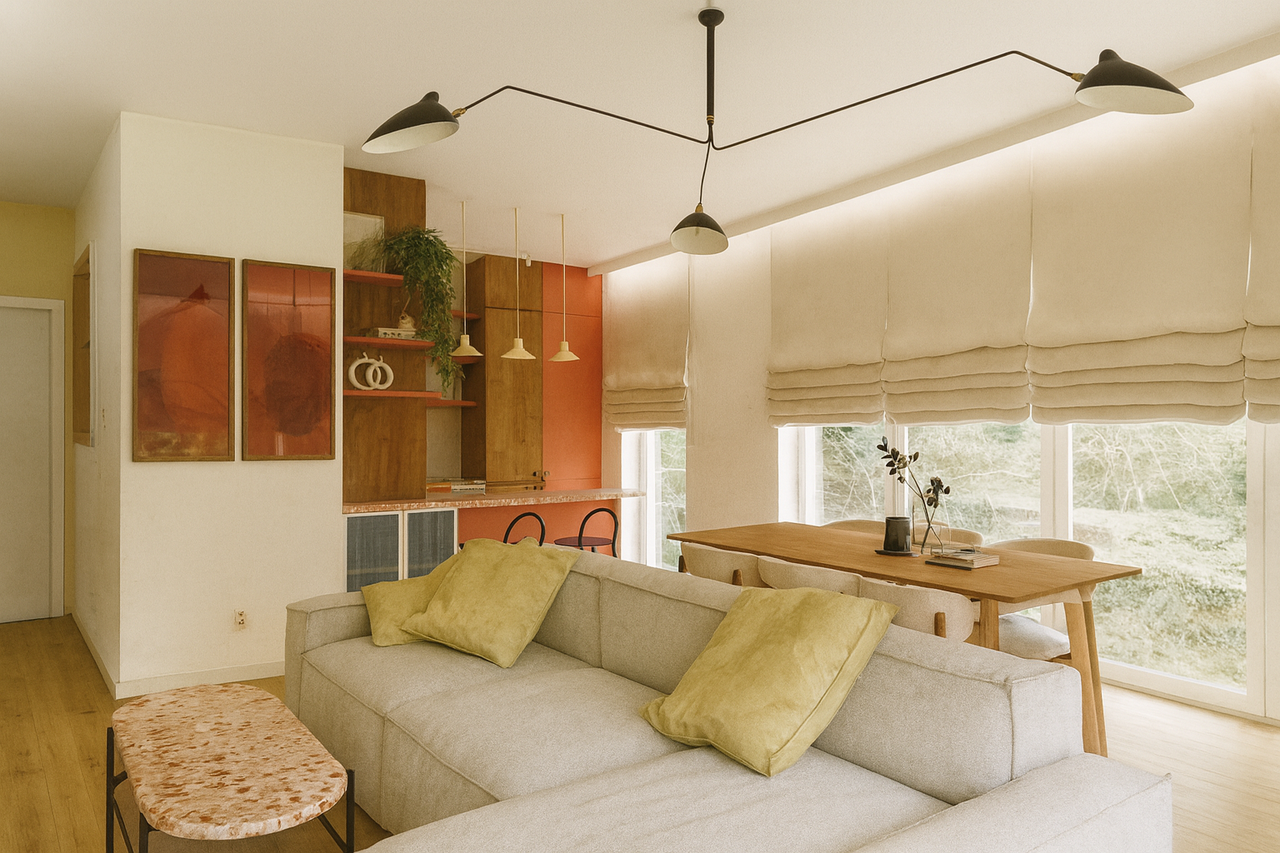
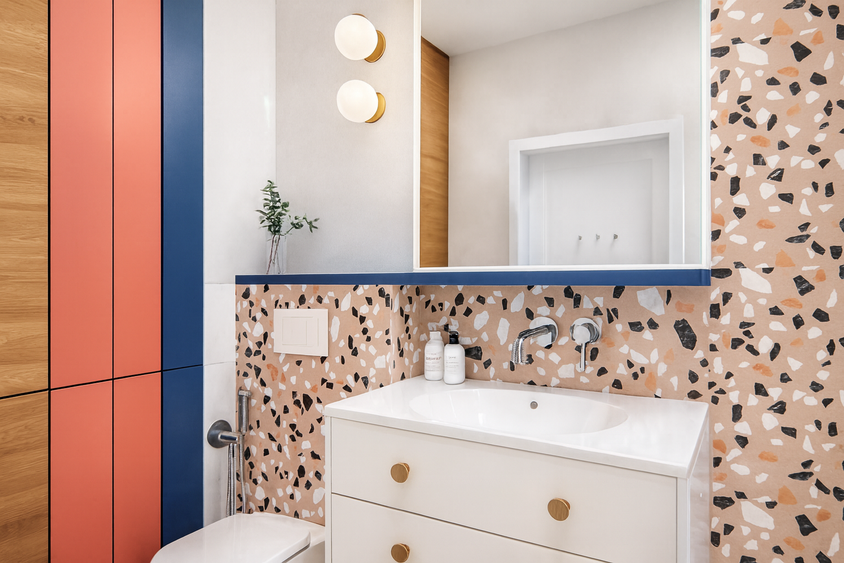
- Next, we will ask for inspiration—what materials you want to surround yourself with, which colors make you feel most at ease, and what appeals to you.
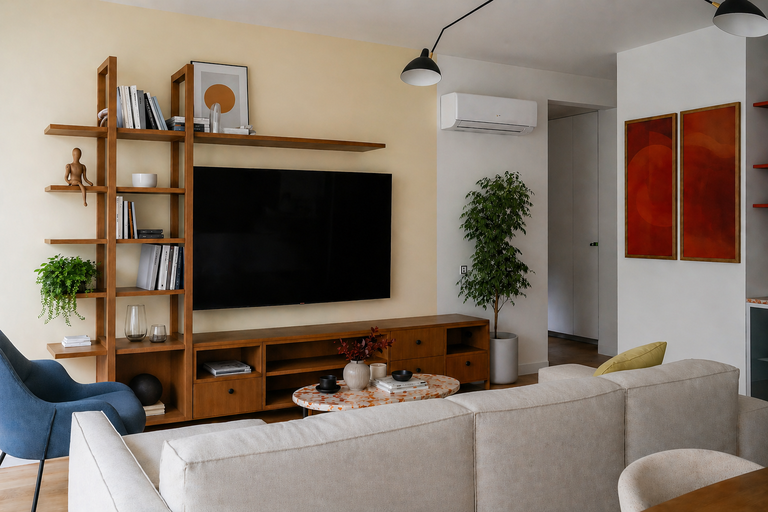
- We will propose solutions, discuss ideas, and present visualizations.
- We will meet to review the visualizations and view the materials in person.
)
)
05
Further design work
- We will adjust the design based on our agreed-upon arrangements.
- We will provide a precise cost estimate for every finishing element.
- We will meet again to discuss the final design and cost estimate, and to make any necessary adjustments.
- We will make final revisions to the design and cost estimate, moving toward the completion of the design phase.
06
Technical drawings
It's time for the project to take its final form. The complete design documentation includes:
- technical drawings
- visualizations
- cost estimate with a list of services and materials
- implementation schedule
What exactly is included in the project?
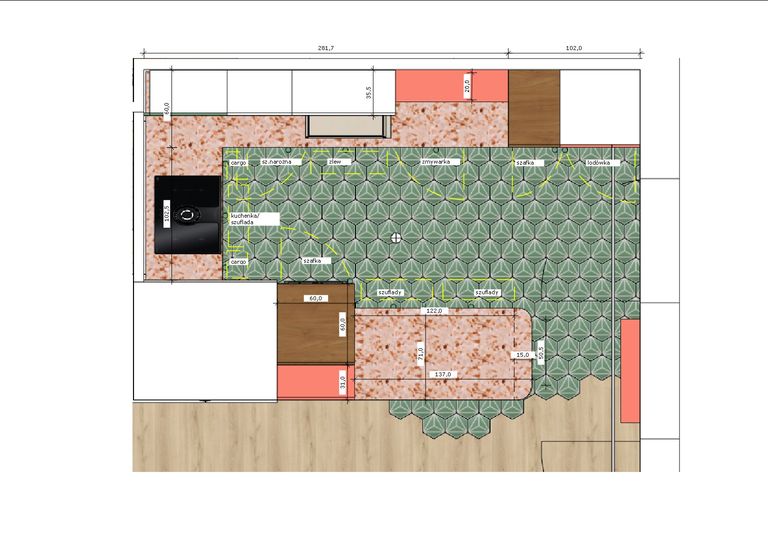
The design serves not only as a visual representation of our agreed-upon plans but must also function as a clear set of instructions for the contractor. It will therefore include:
- a wall layout showing the functional arrangement
- modifications to utility systems (electrical, plumbing, heating)
- all necessary dimensions
- information—in both graphic and text formats—regarding materials and installation methods
- details on wall colors and the types of paint or wall coverings to be used
- drawings of the interior layouts for custom-made furniture
07
Work schedule
Finally, we will prepare an implementation schedule divided into stages. Just before the completion of each stage, we will invite you to an in-person meeting at the site to show you the progress of the work. We have identified three stages for these meetings:
- after completion of work on the functional layout (room configuration, modifications to installations)
- after painting and flooring installation
- after completion of carpentry work
The next meeting will be the handover of your PRÓG interior.
What's next?
Just pass the keys to us and we are ready to kick off!
See what the implementation process looks like
Developer's standard
See the steps we take to bring your interior to life when you entrust us with your developer-standard apartment or house.
Renovation
Renovations can be carried out efficiently and predictably. Learn in just a few minutes how renovations are carried out by .